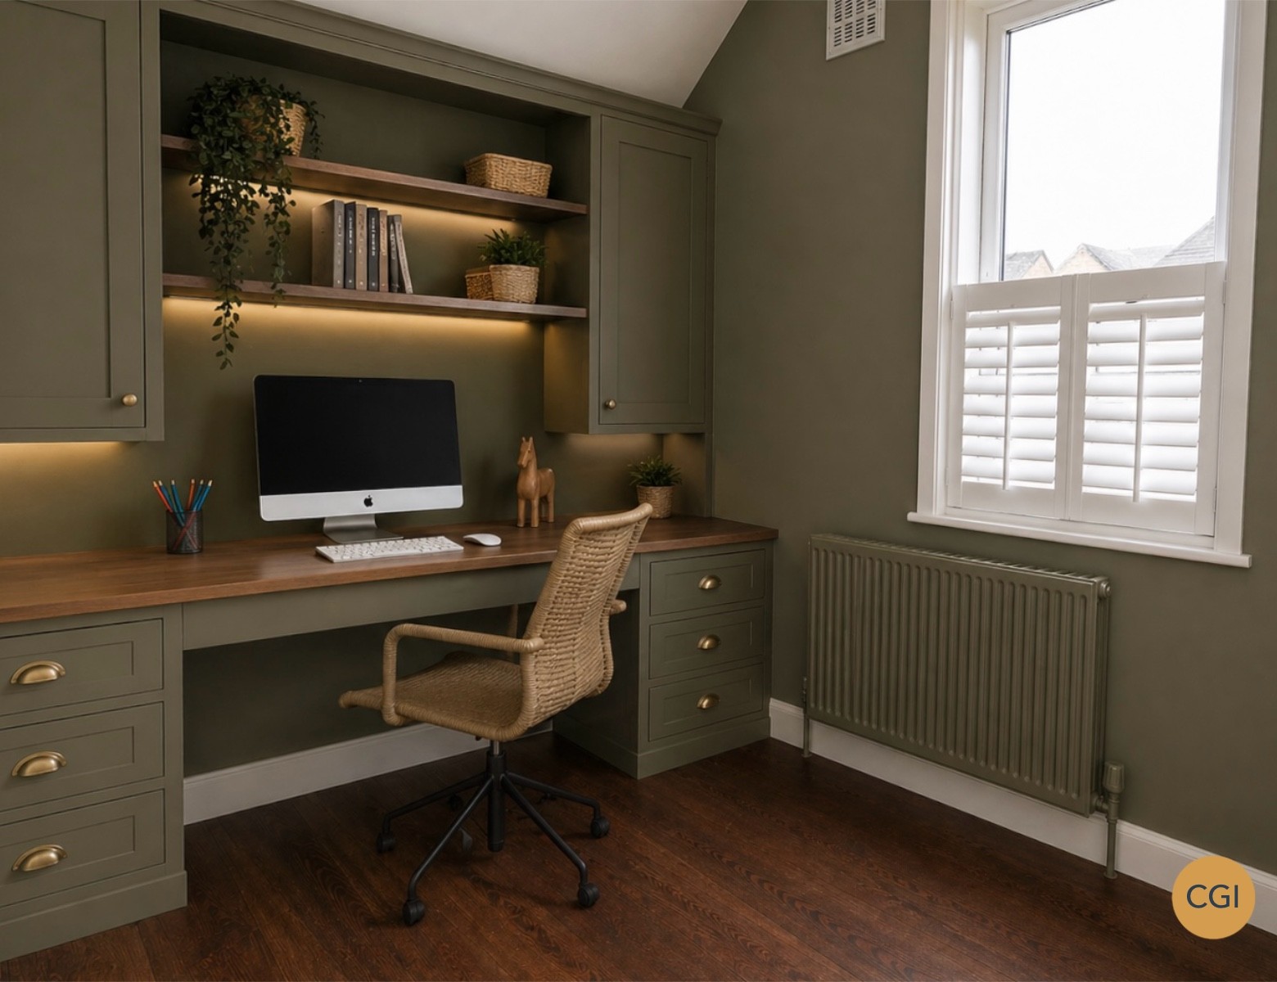
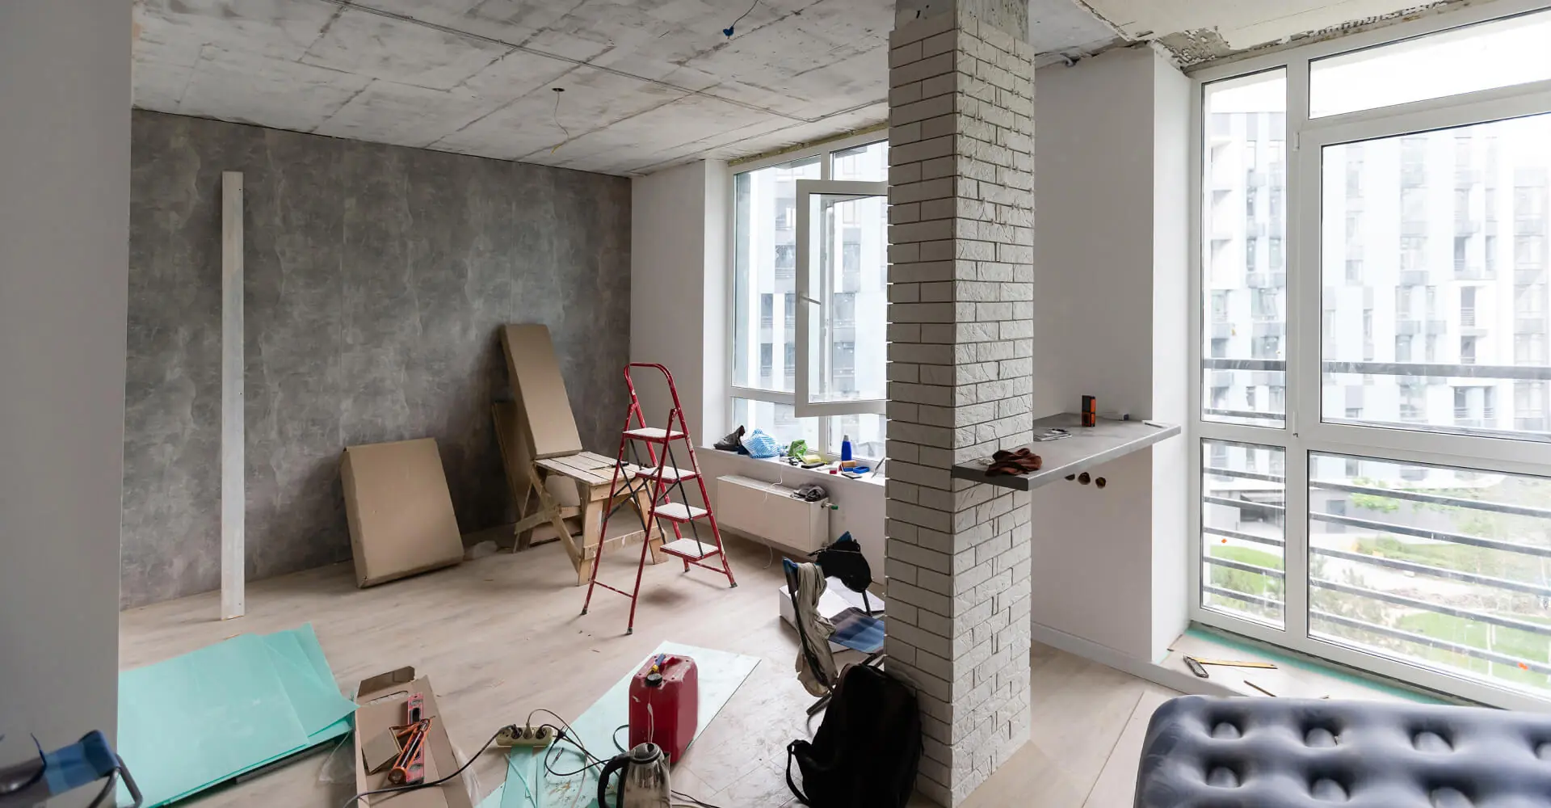
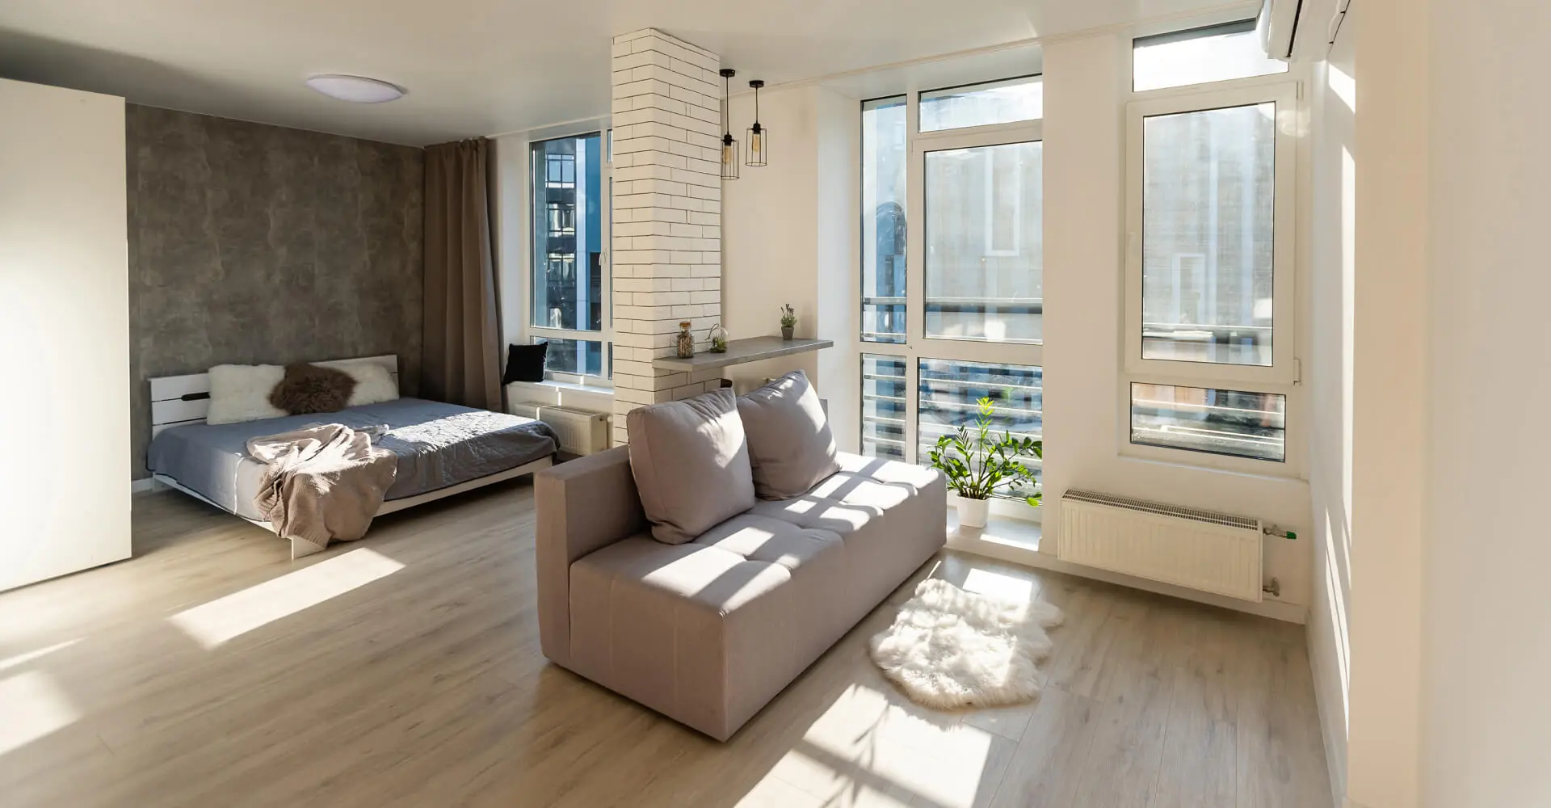
This project centred on creating a dedicated home office within a compact room, balancing functionality with a calm and focused atmosphere. The client wanted flexibility, so we developed two approaches: an off-the-shelf furniture layout and a bespoke solution designed to maximise the full width of the room.
The built-in option introduces a streamlined desk and storage arrangement along one wall, making efficient use of the available space while keeping the layout clean and uncluttered. Integrated shelving and cabinetry provide practical storage without overwhelming the room.
A rich, grounding colour palette was selected, featuring Bancha by Farrow & Ball. This deeper tone creates a sense of focus and contrast, working beautifully with the walnut-effect LVT flooring to add warmth and depth.
To address the outlook onto a busier external space, half-height shutters were introduced. These maintain privacy and soften the view, limiting it to rooftops and sky while still allowing natural light to fill the room.
The result is a practical and well-balanced home office—designed to support productivity while remaining calm, comfortable, and visually cohesive with the rest of the home.