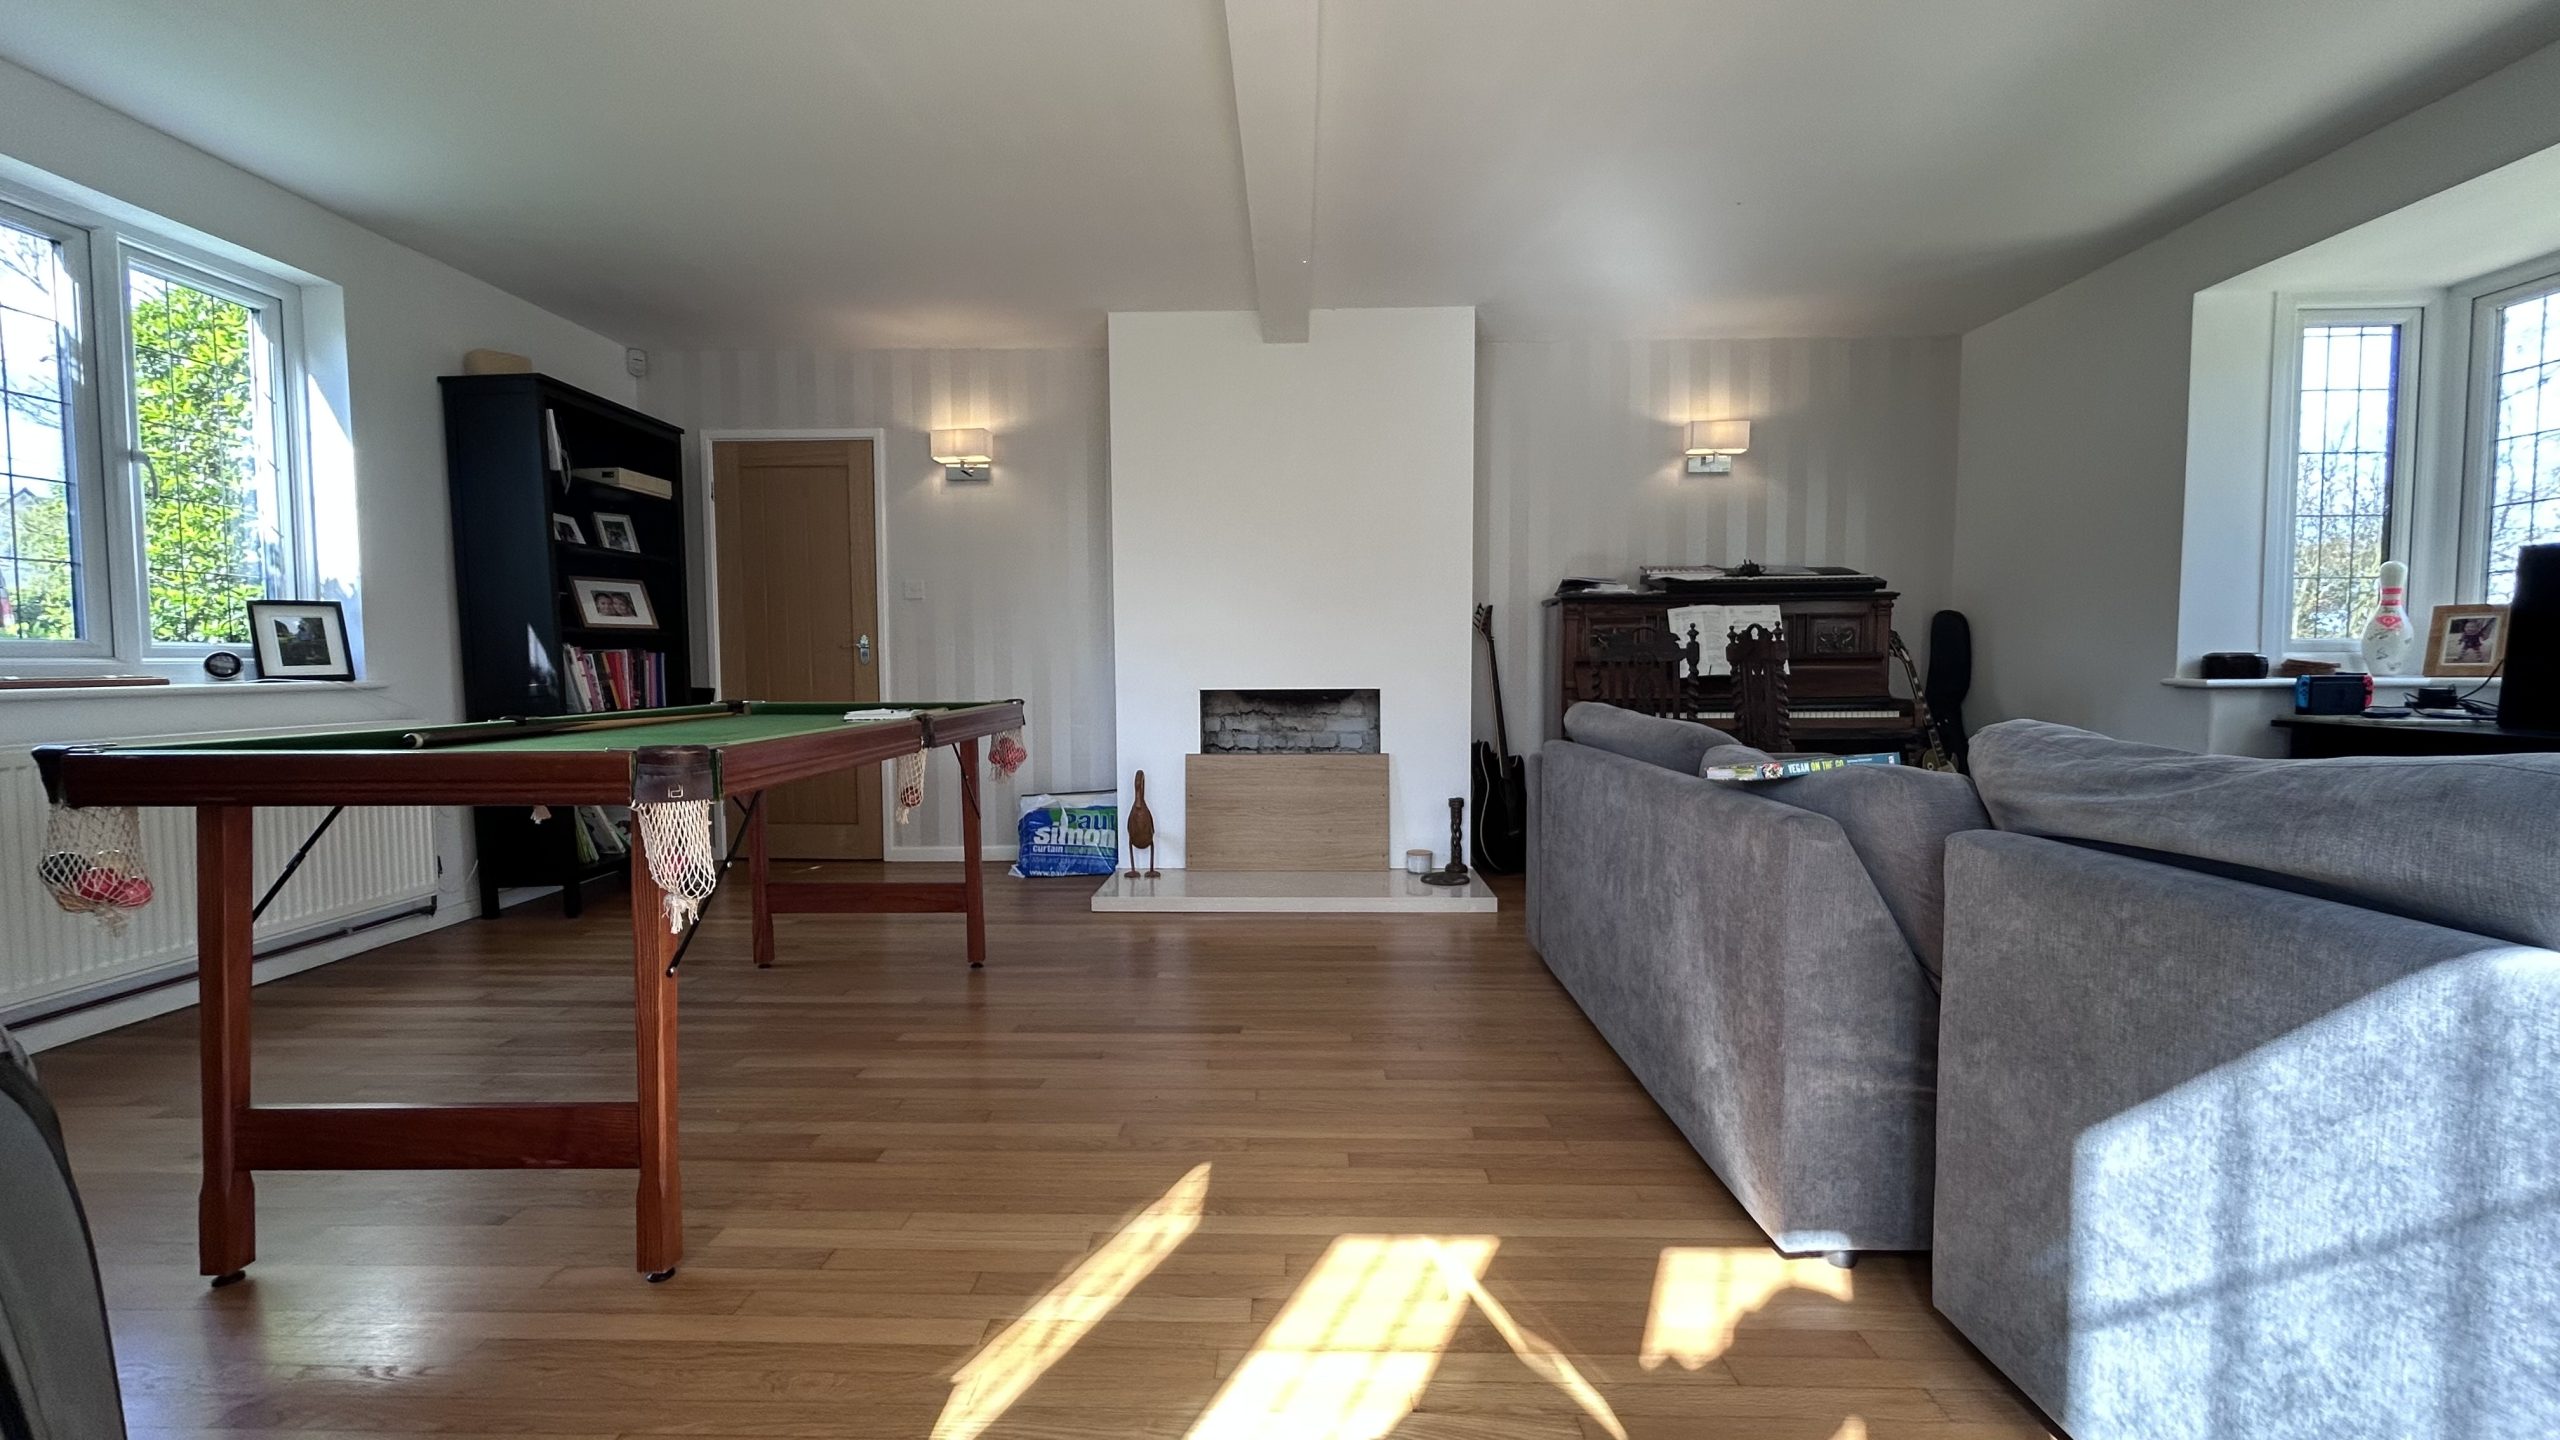
In this project, the key challenge was not space, but how it was being used. The room had become a catch-all area, lacking a clear focal point or sense of direction.
Our approach centred on bespoke joinery to introduce both function and visual structure. A custom-built media and fireplace wall creates a strong architectural feature, complemented by integrated shelving and cabinetry that maximise storage while keeping the space calm and uncluttered.
The addition of panelling and a cohesive colour palette brings warmth and depth, while carefully layered lighting softens the overall feel and enhances the atmosphere throughout the day.
Existing elements such as the pool table and piano are retained, but now sit within a more balanced and purposeful layout.
The result is a refined, multi-functional space that supports modern family living—bringing together comfort, practicality, and a clear sense of order.